

82 Pine Valley DrDracut, MA 01826
Due to the health concerns created by Coronavirus we are offering personal 1-1 online video walkthough tours where possible.
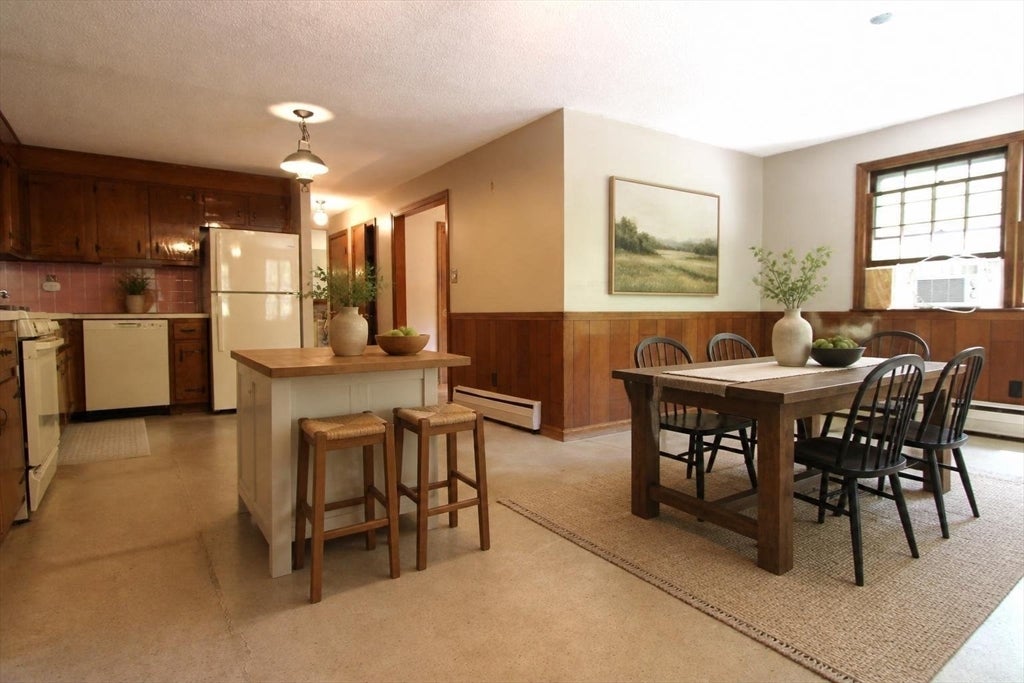
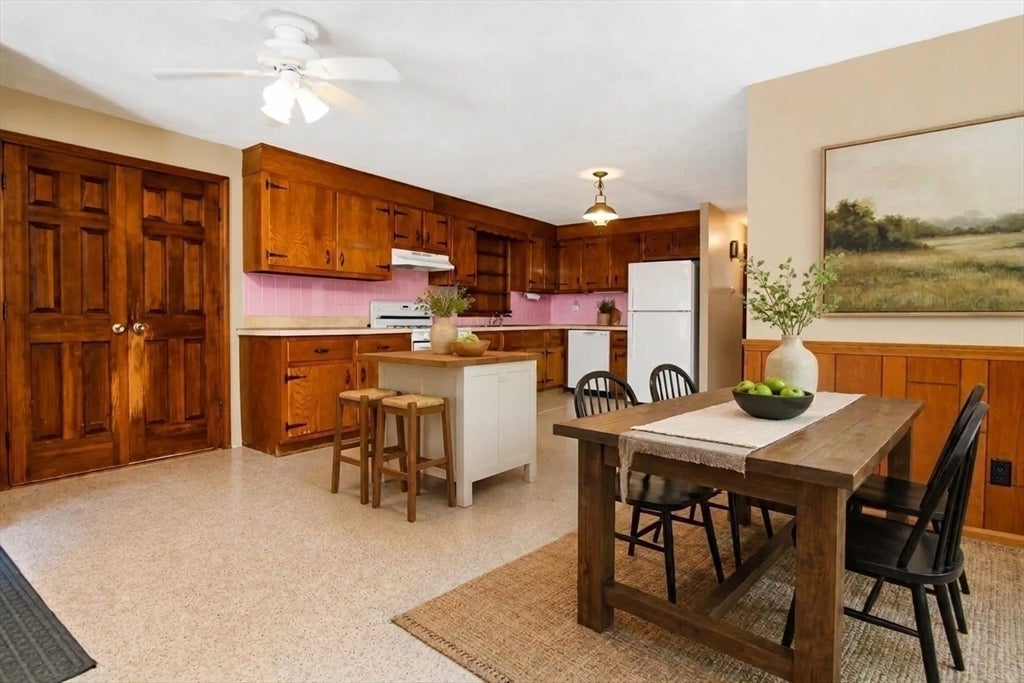
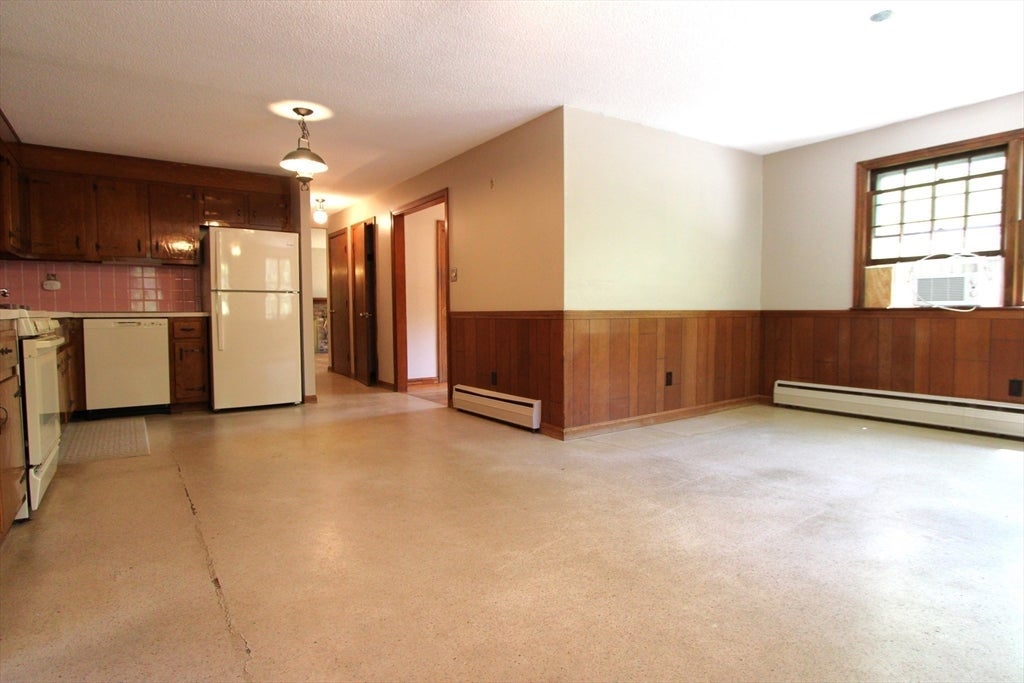
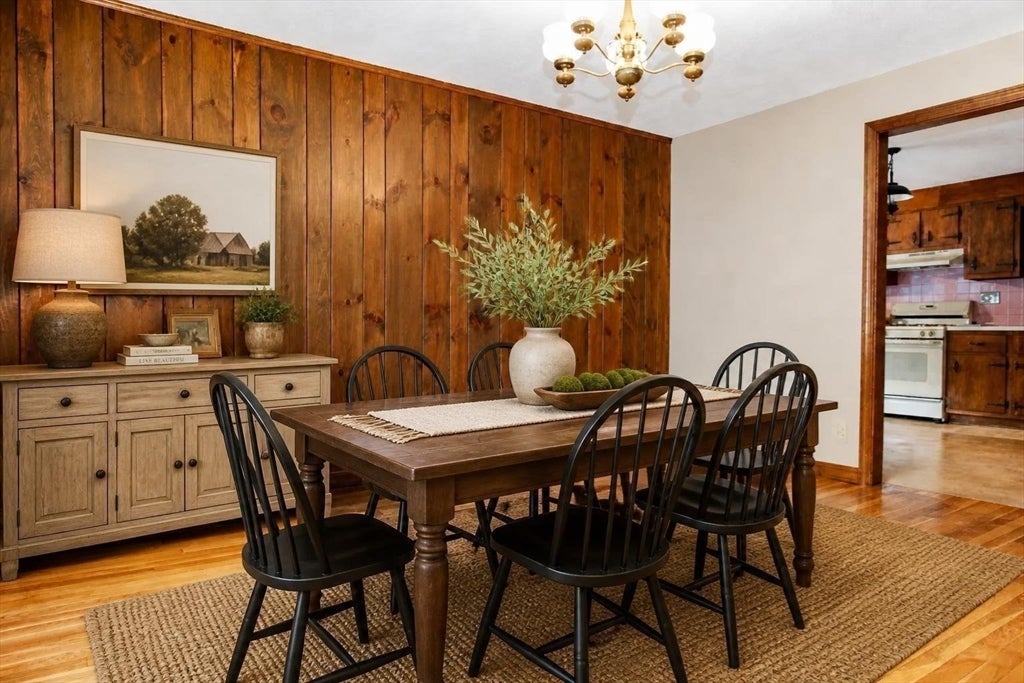
Lovely center entrance Colonial back on the market with beautifully refinished hardwood floors throughout the living and dining rooms and an upgraded circuit breaker panel. The first floor features a spectacularly large living rm warmed by a wood burning fireplace and picture window that floods with light. The rooms are freshly painted and ready for you to move in. Bring your design ideas to this huge L-shaped kitchen includes a dining area surrounded by windows & access to deck for relaxing & grilling. There is also a 1st floor primary bdrm conducive to multi-generational living enjoy its private access to bath & walk-in shower. 1st flr laundry rm plus a nice flex space lined with windows overlooks the shady backyard. 2nd flr has 4 bdrms with hardwood flrs, full tiled bathtub/shower, whole house fan. You'll love the walk-out basement that offers incredible storage space, a carpenter’s workshop and space for every purpose – crafts, in-home gym or quiet office. Located on a tree lined side road in a residential neighborhood near seasonal farmer's markets, and for outdoor adventures the 1100 acre, dog friendly Dracut State Forest and Beaver Brook.Plus just minutes to Pelham and tax-free shopping. Quick closing possible - new smoke & c/o detectors Certificate of Compliance in hand. Bring your family and settle into this fine home.
| 2 days ago | Listing updated with changes from the MLS® | |
| a week ago | Status changed to Active | |
| 2 months ago | Price changed to $595,000 | |
| 2 months ago | Listing first seen on site |

The property listing data and information, or the Images, set forth herein were provided to MLS Property Information Network, Inc. from third party sources, including sellers, lessors, landlords, and public records, and were compiled by MLS Property Information Network, Inc. The property listing data and information, and the Images, are for the personal, non-commercial use of consumers having a good faith interest in purchasing, leasing or renting listed properties of the type displayed to them and may not be used for any purpose other than to identify prospective properties which such consumers may have a good faith interest in purchasing, leasing or renting. MLS Property Information Network, Inc. and its subscribers disclaim any and all representations and warranties as to the accuracy of the property listing data and information, or as to the accuracy of any of the Images, set forth herein.
Last checked 2026-08-16 02:48 AM UTC